







Revopoint Universal 3D Scanner Accuracy Verification Ball Plate
$449.00$499.00
$449.00
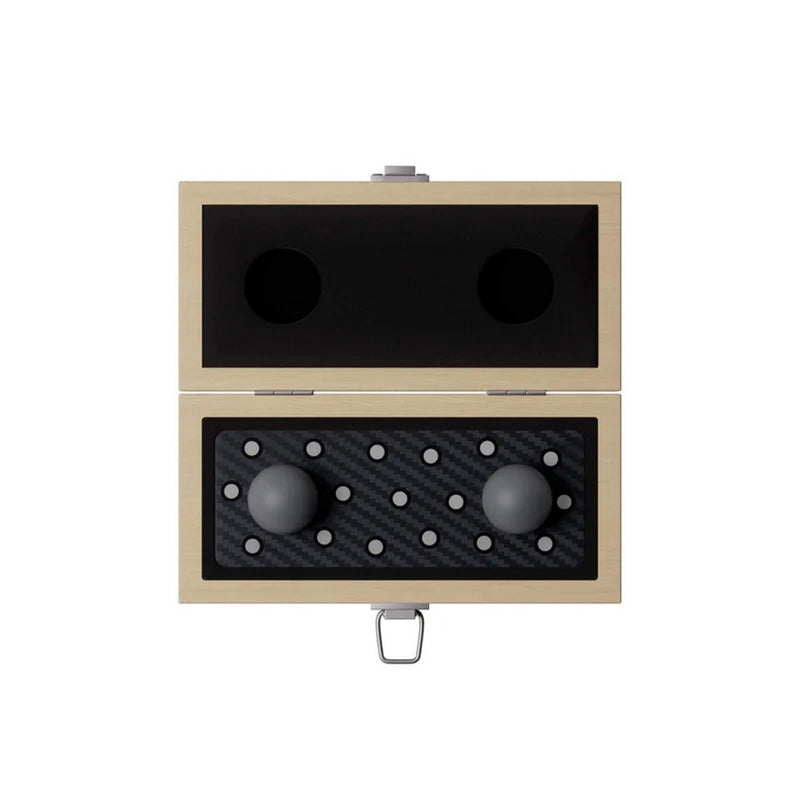
Revopoint Universal Accuracy Verification Ball Plate – Metrology-Grade 3D Scanner Accuracy Testing Tool
Ensure precise, reliable, on-site accuracy verification for any 3D scanner with the Revopoint Universal Accuracy Verification Ball Plate. This compact, metrology-grade reference artifact delivers fast volumetric accuracy checks, helping professionals in quality assurance, reverse engineering, industrial metrology, and high-precision manufacturing maintain consistent scan results without returning equipment to a lab.
Why Choose the Revopoint Ball Plate for 3D Scanner Accuracy Verification?
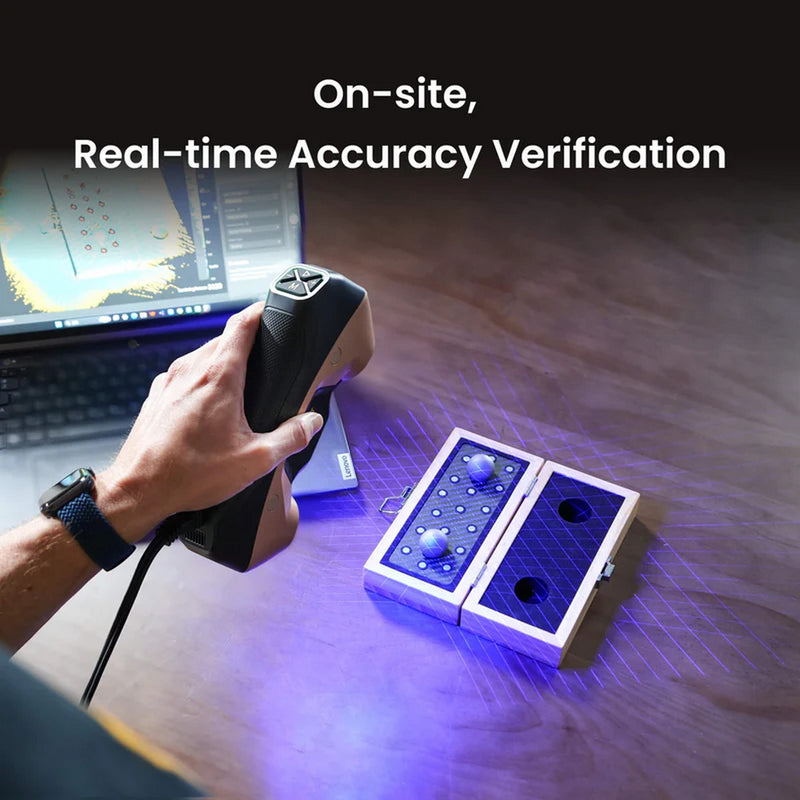
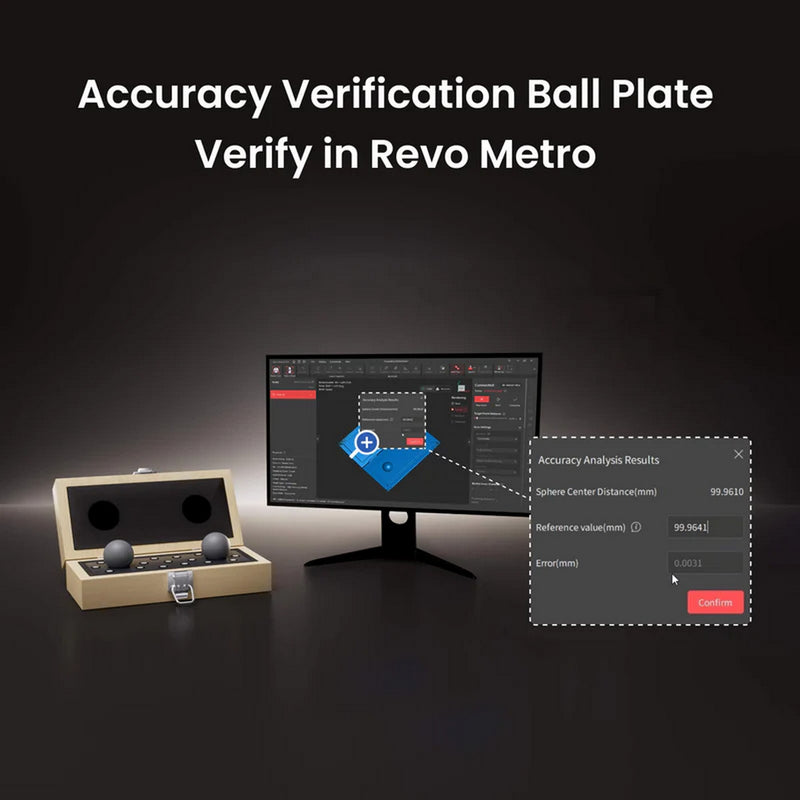
Modern 3D scanners require regular performance validation to detect drift, temperature effects, or calibration changes. The Revopoint Accuracy Verification Ball Plate provides a stable, portable solution. Simply scan the plate and compare measured ball-center distances against the known reference geometry. This process quickly identifies deviations in volumetric accuracy across the working volume, giving you confidence in every scan.
Key advantages include:
- Universal compatibility — Works with all 3D scanners, including Revopoint models and third-party brands.
- Fast on-site verification — Perform reliable accuracy checks in minutes directly in your workspace.
- Metrology-grade construction — Carbon fiber base plate combined with precision steel balls ensures dimensional stability and low thermal expansion.
- Matte-finished spheres — Optimized surface finish improves scanning consistency and reduces reflection artifacts.
- Seamless software support — Revo Measure software performs measurements on any ball plate. Advanced automated ball-center analysis in Revo Metro is available for MetroY Ultra and MetroY Ultra CMM models.
Precision Specifications
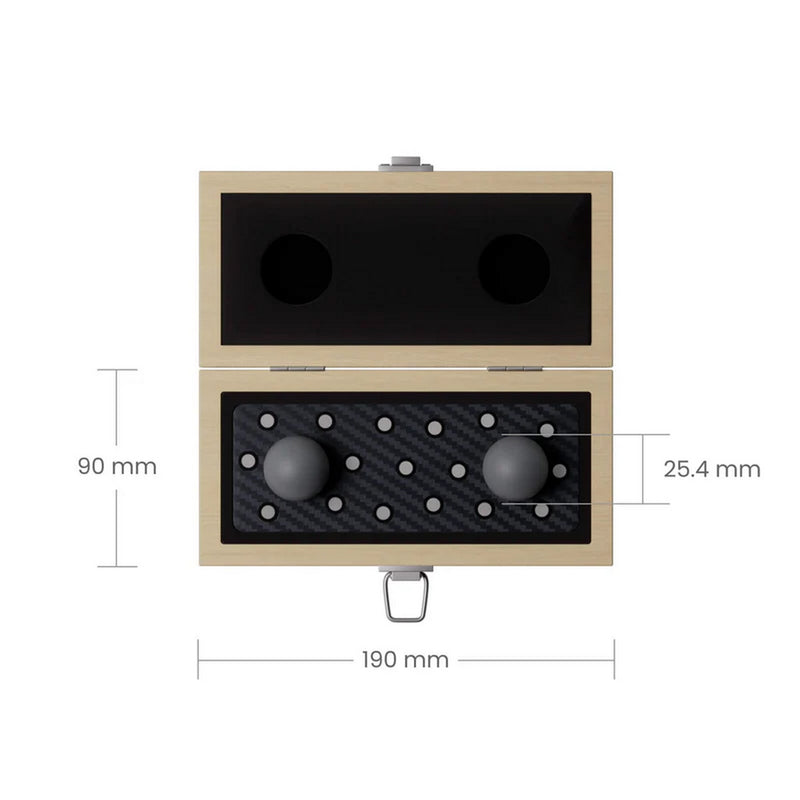
- Ball center-to-center distance: 97 mm
- Ball diameter: 25.4 mm
- Base plate material: Carbon fiber
- Ball material: Steel with matte finish
- Overall dimensions: 190 × 90 × 60 mm
- Compatibility: All 3D scanners
Ideal Applications
This universal 3D scanner accuracy verification ball plate is perfect for:
- Quality control and process validation in manufacturing
- Reverse engineering and digital twin workflows
- On-site inspection and field metrology
- Regular scanner performance monitoring and maintenance
- Research, education, and multi-scanner environments
Whether you operate a single high-accuracy device or manage a fleet of scanners, the Revopoint Accuracy Verification Ball Plate gives you a practical, portable reference standard for confirming measurement reliability. Maintain tighter tolerances, reduce scrap, and document scanner performance with confidence.
Upgrade your 3D scanning workflow today with the Revopoint Universal Accuracy Verification Ball Plate — the essential tool for precise, repeatable accuracy validation.